
Our Models.
Casita Models & Floor Plans
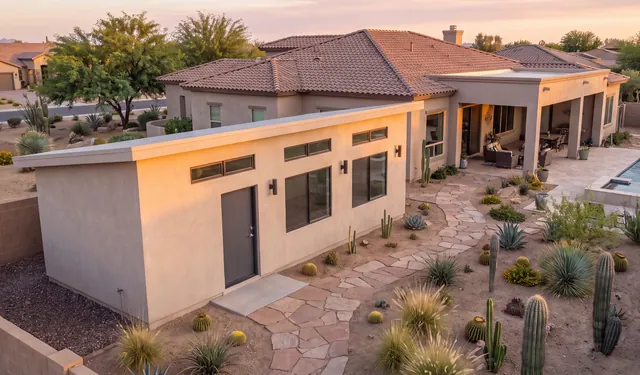
Six signature casita and ADU models inspired by Arizona's most iconic landscapes each engineered to be beautiful, efficient, and built to last.
Our casita floor plans run from a compact backyard studio to a two-bedroom guest home, so there is a layout for most Arizona lots. Every model page shows the floor plan, square footage, bedroom and bathroom count, and the finishes that come with it.
Homeowners use these spaces in different ways: a guest suite for visiting family, a private unit for aging parents or adult children, a quiet home office or studio, or a separate rental space where local rules allow it. Any model can be adjusted to fit the lot, the setbacks and how you plan to live in it.



Arizona Casita Resources
Straight answers to the questions Arizona homeowners ask before starting a casita project.
Can I Build a Casita on My Property?
What zoning, setbacks, utilities and HOA rules mean for your lot.
Read moreCasita & ADU Builder in Phoenix
Building a backyard casita, guest house or ADU in Phoenix and across the Valley.
Read moreHow Much Does an Arizona Casita Cost?
The factors that move the price of a casita up or down.
Read moreArizona ADU & Casita Rules
A plain-English overview of the rules that can apply to your project.
Read moreCasita vs ADU
Two words, often the same idea. Here is how they are used.
Read moreCasita Financing
How qualified homeowners can explore paying over time.
Read more