
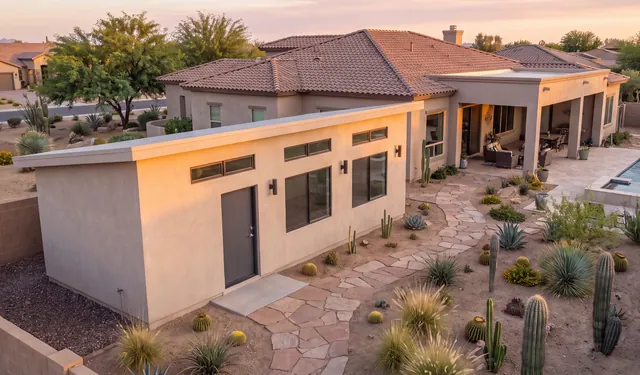
Model
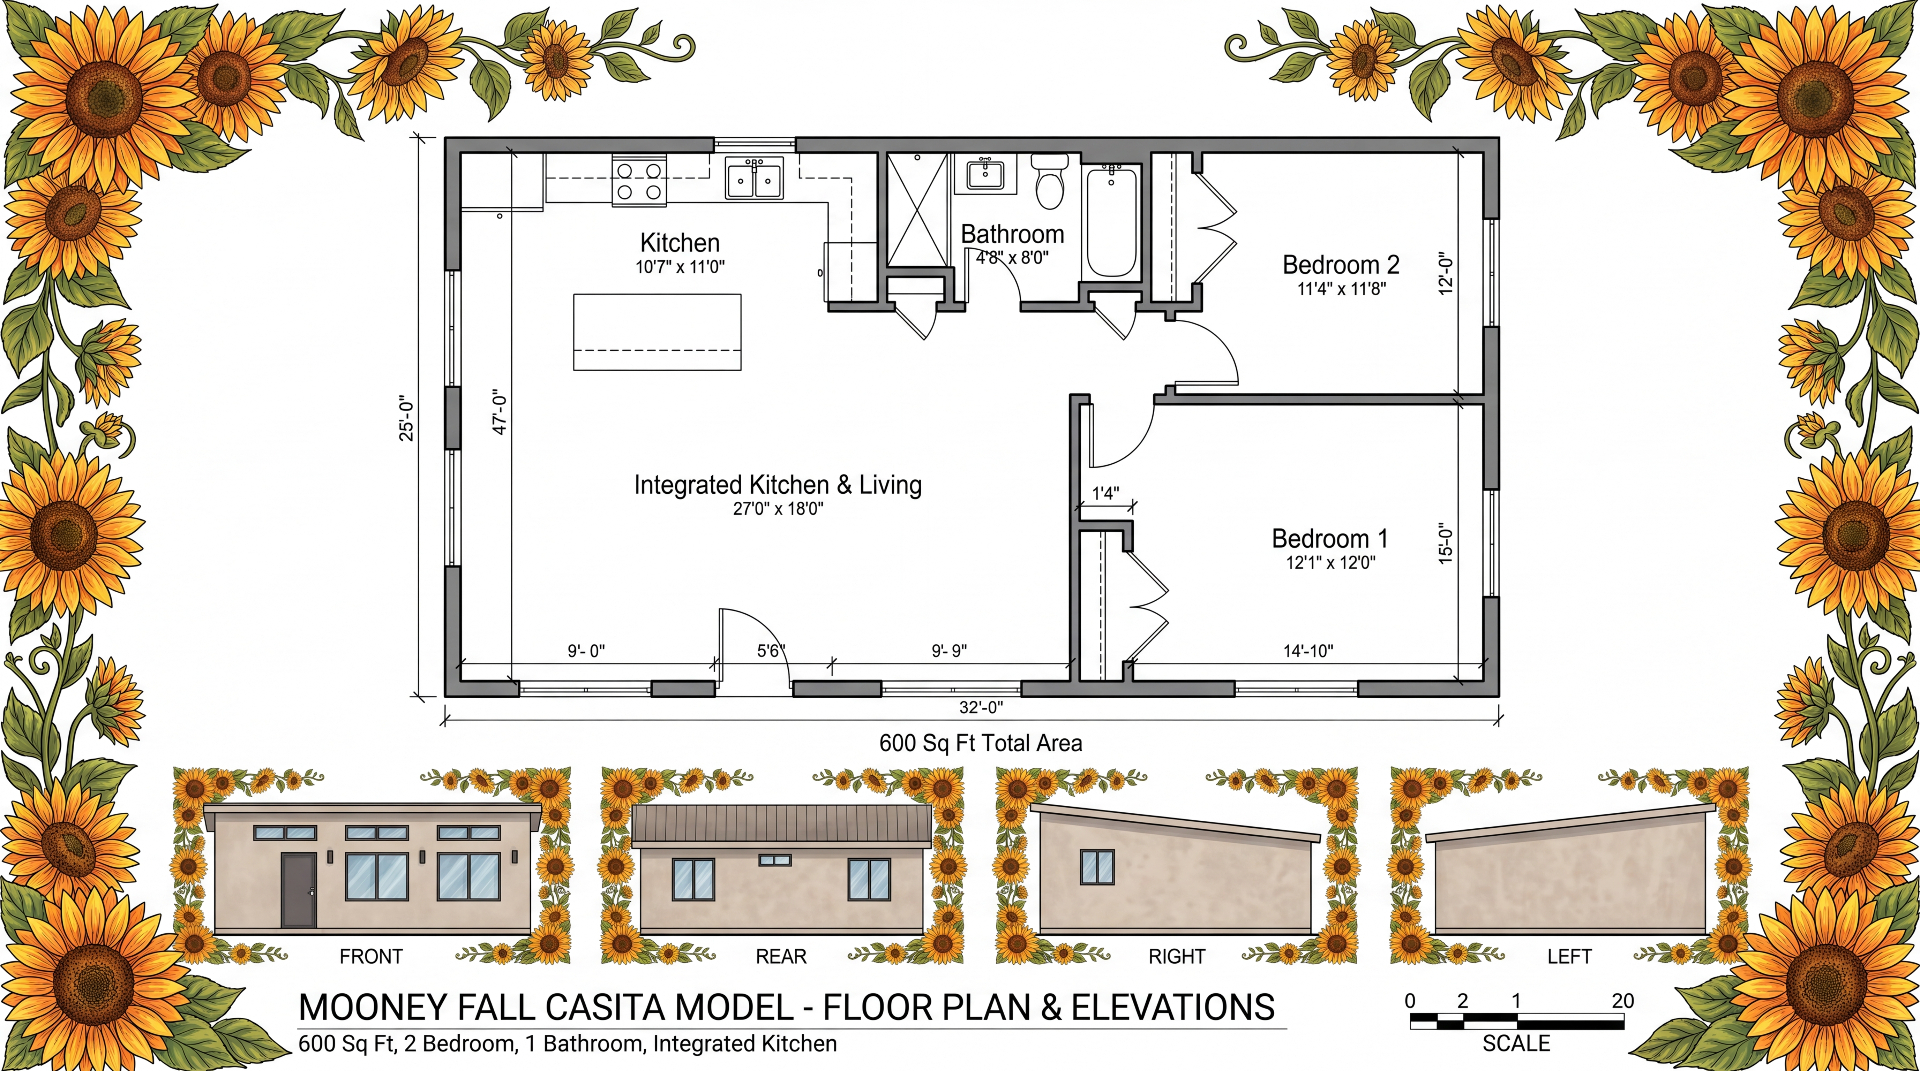
Mooney Fall
600
Sq Ft
1
Bathroom
2
Bedroom
1
Integrated Kitchen
Mooney Fall
Inspired by the lush oasis of Mooney Falls, this model brings a refreshing sense of calm to everyday living.
A flowing kitchen and living layout makes the most of every square foot.
Interactive Walkthrough
Explore the Horseshoe Model
Click through the rooms and experience the layout in 360°.
ADU and Casita Project Development Company.
Turning Your Dream Home Into Reality.

Our custom home additions are built to match your exact needs, style, and budget. Whether it's an elegant master suite, a family room extension, or a luxury guesthouse, your imagination sets the limit.
ADU Construction. From Blueprint to Reality
Our ADU construction team manages every phase design, permits, engineering, and building. We focus on speed, transparency, and quality, ensuring your project is delivered on time and within budget.
Request a Quote 
SUNFLOWER
CASITAS
STEP 01 — QUICK FORM
Get Your
ADU Evaluation
One step closer to your dream casita.✿
24-Hour
RESPONSE
No
OBLIGATION
100%
PRIVATE


